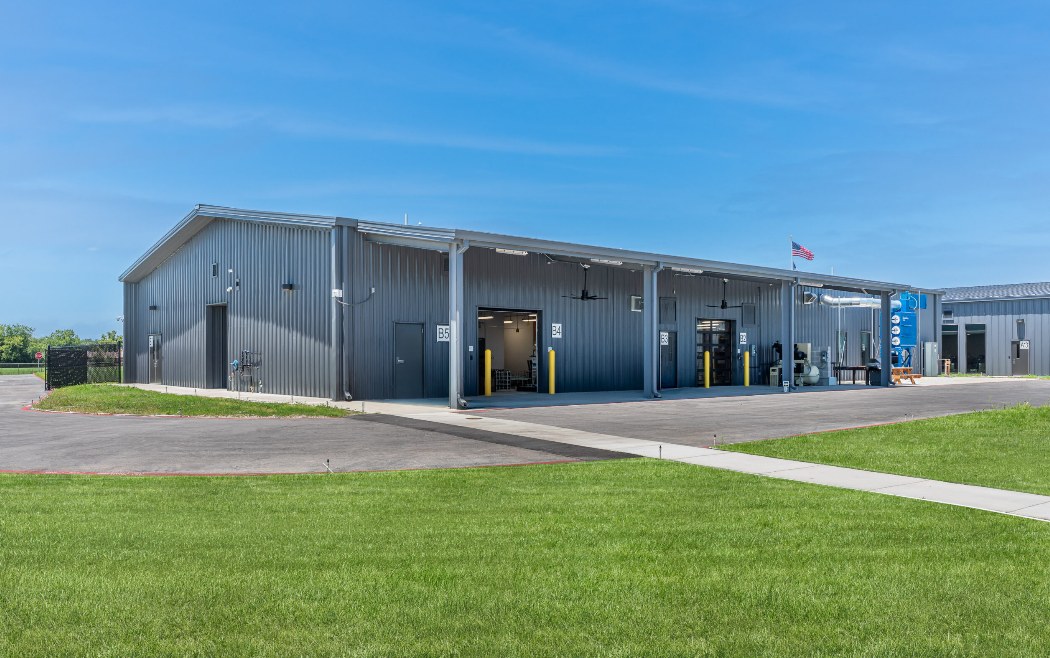
Professional experience

Commercial Construction Experience by Sector

Experience gained before VLX, through estimating, negotiation and project management roles. Project values are approximate total construction values, not VLX revenue. Current services are available in the Austin metro.

Years
8+
Projects
23
Project value
$128M+
Sectors
11

01 / 11 · 3 projects · ~$6.5M

Corporate Office

  • Fast-track office gut renovation

    ~$1.5M

    Complete gut and renovation of approximately 12,000 square feet of corporate office space on a 120-day schedule.

  • High-end office renovation

    ~$4.5M

    High-end renovation of approximately 8,500 square feet of office space.

  • Office interior renovation

    ~$500K

    High-end office renovation encompassing approximately 5,000 square feet.

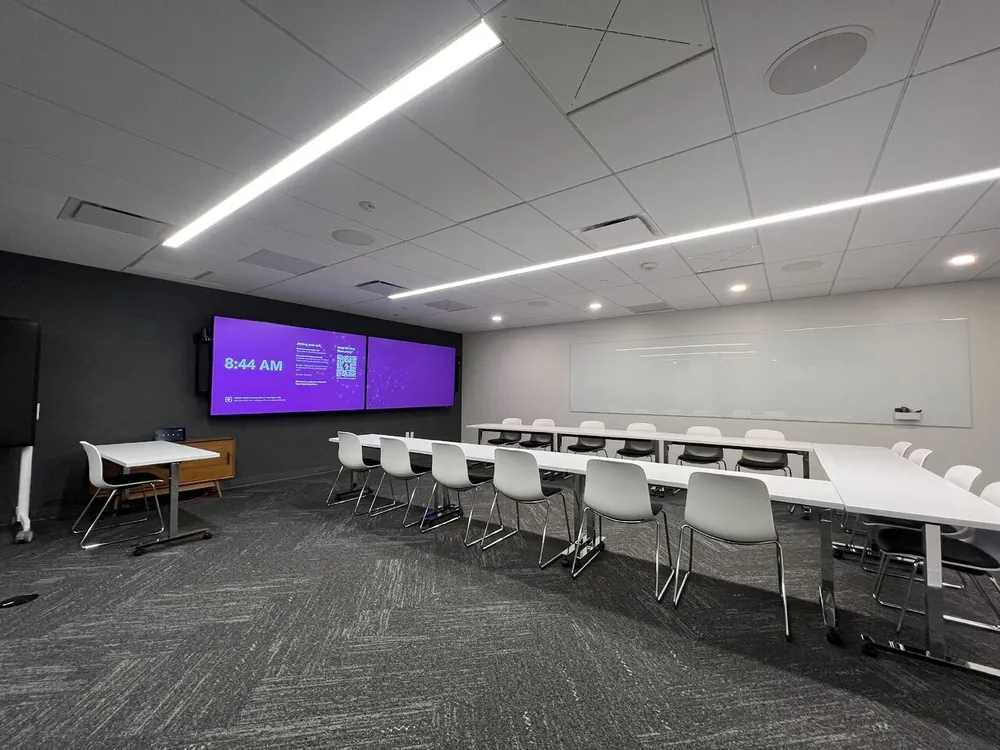
Completed commercial fit-out: conference room with long tables, chairs and wall-mounted displays
Conference Room
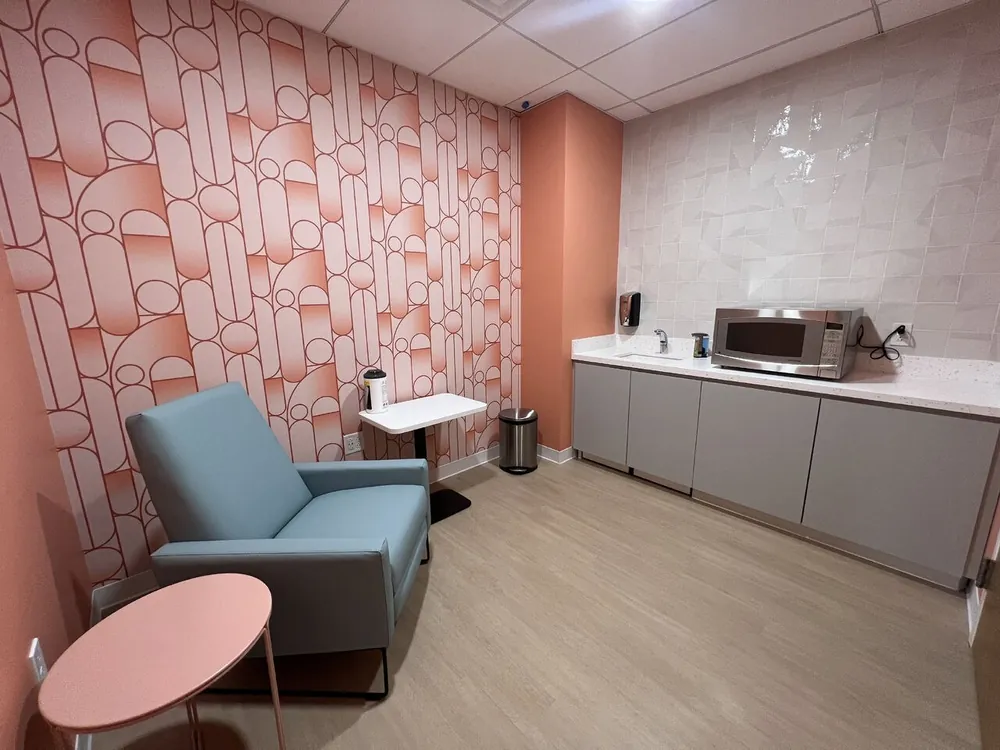
Completed commercial fit-out: break room with patterned accent wall, lounge chair and appliance counter
Break Room
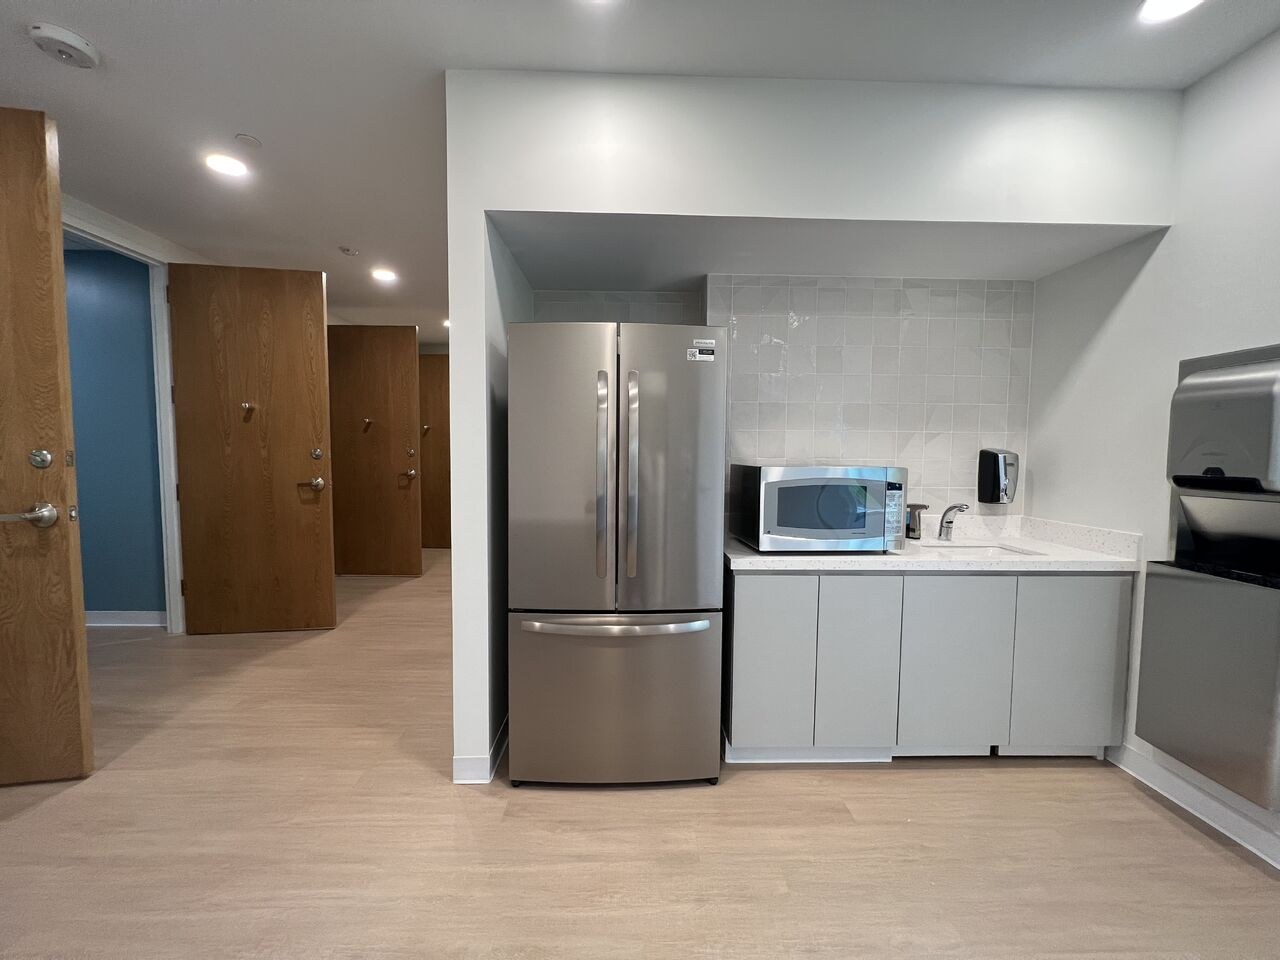
Completed commercial fit-out: kitchenette with refrigerator, cabinets, tile backsplash and sink counter
Kitchenette

02 / 11 · 2 projects · ~$1.8M
Banking

  • Bank interior & exterior renovation

    ~$1M

    High-end interior and exterior renovation of approximately 6,000 square feet, with 90 days from notice to proceed to substantial completion.

  • Fast-track bank renovation

    ~$800K

    High-end renovation of approximately 8,000 square feet, with 90 days from notice to proceed to substantial completion.

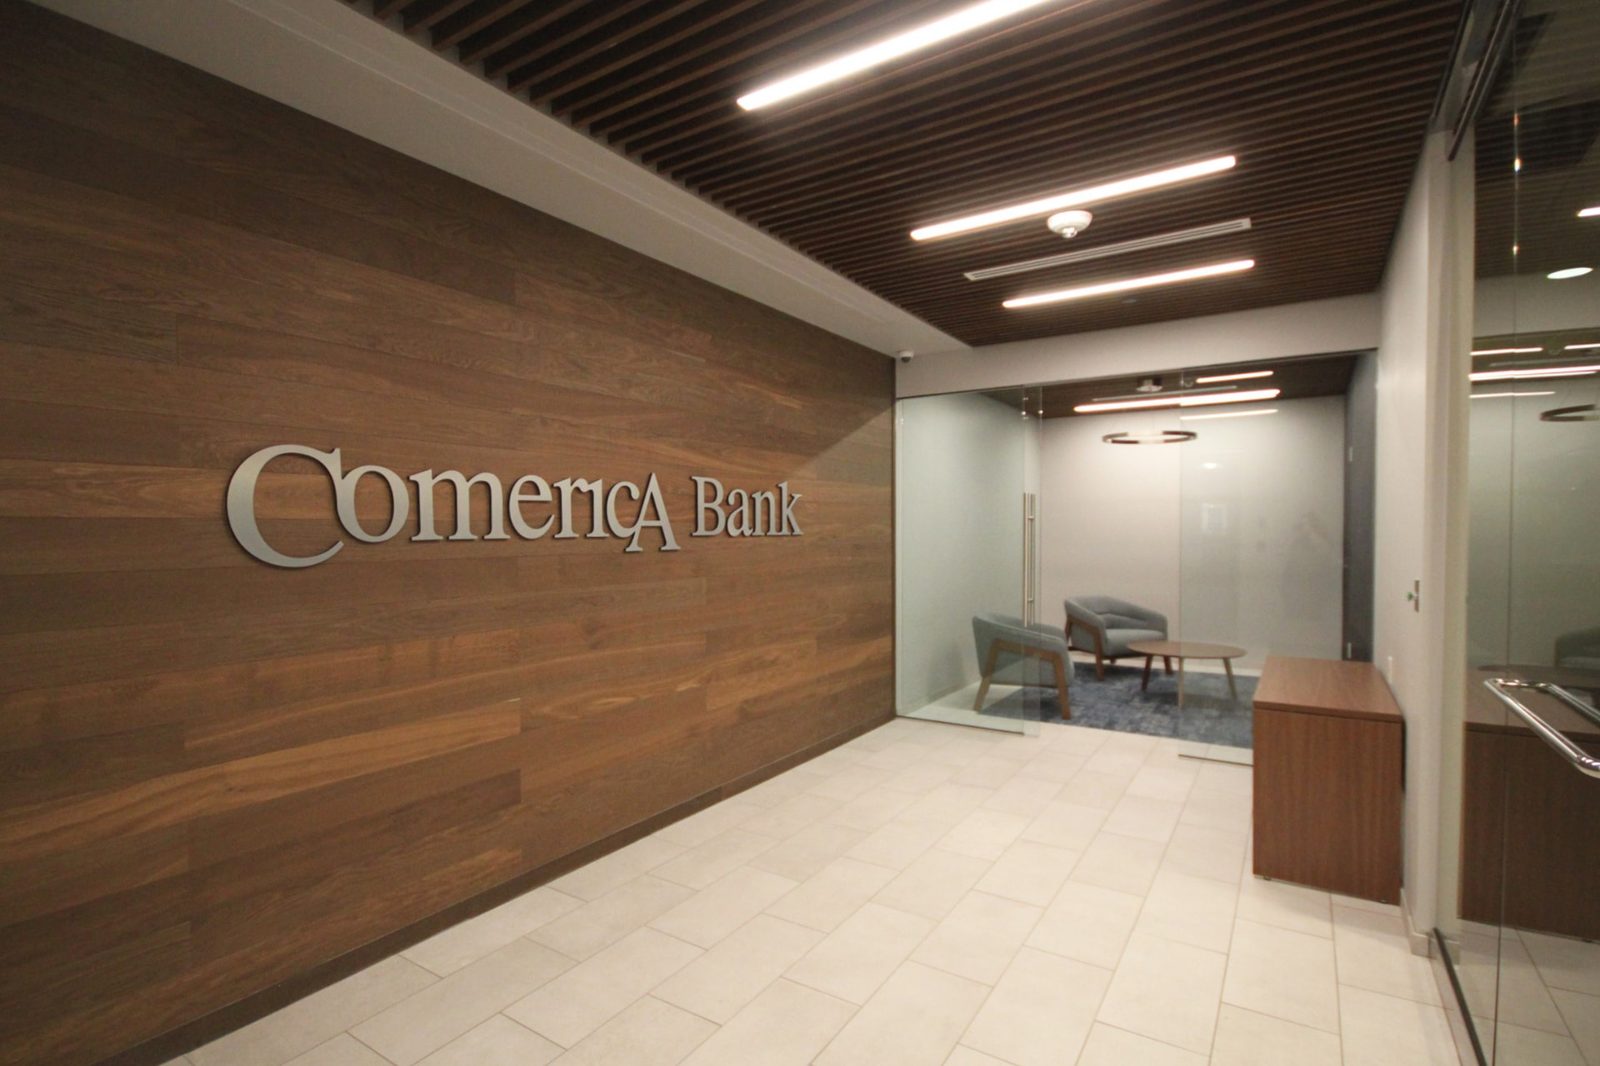
Completed bank fit-out: reception with dark wood-paneled wall and dimensional metal lettering, slatted wood ceiling with linear lighting, a wood credenza, and a glass-enclosed waiting area with armchairs and a rug
Foyer
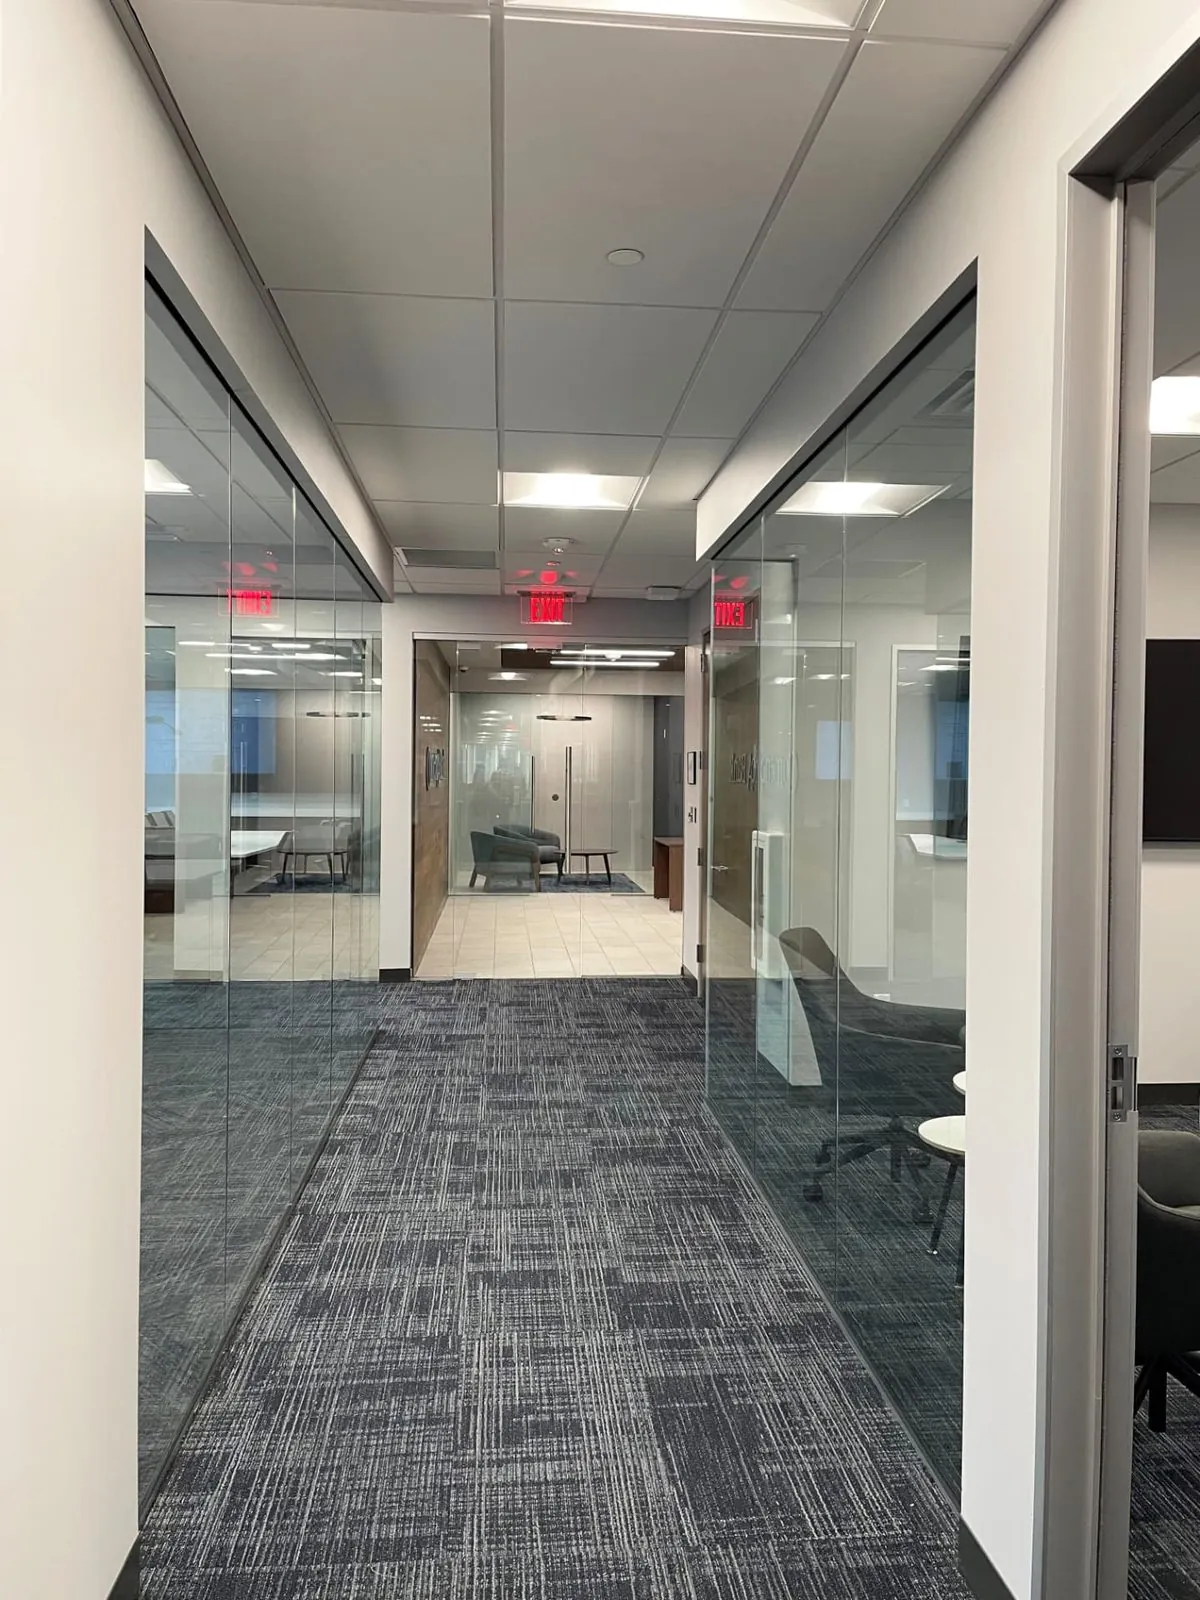
Completed bank fit-out: corridor with patterned carpet tiles, glass-walled offices and conference rooms on both sides, and a view straight ahead into the reception area
Hallway
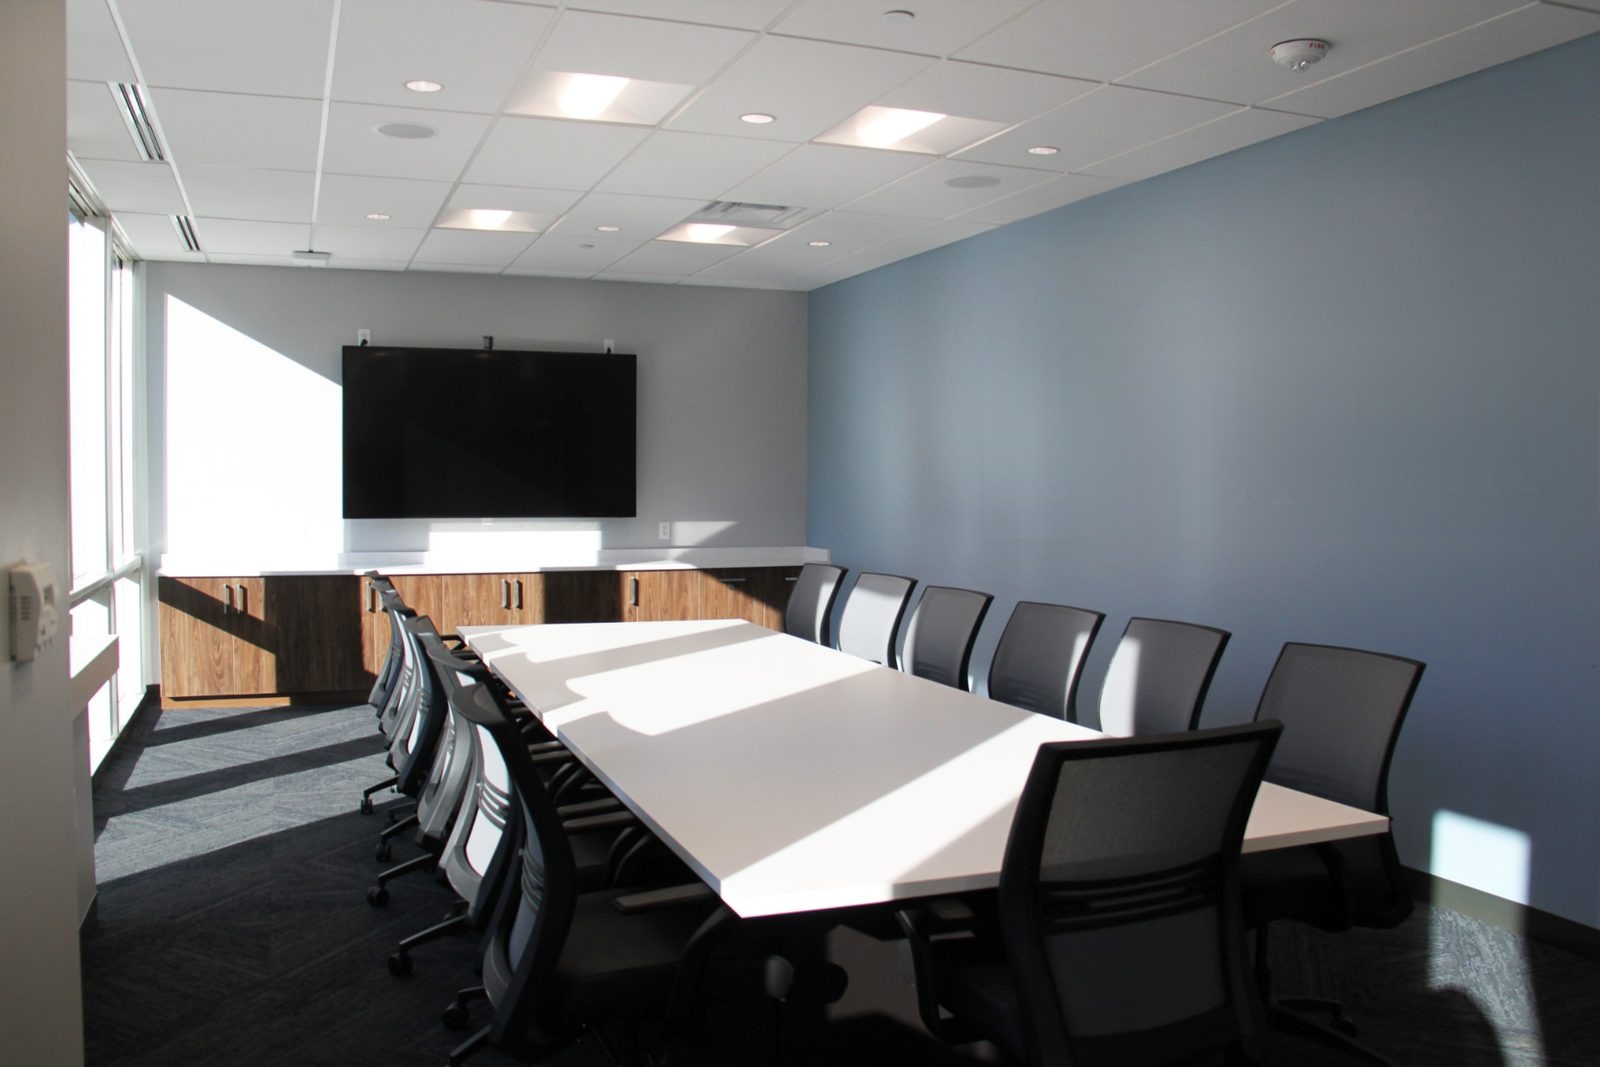
Completed bank fit-out: boardroom with long white conference table and rolling chairs, wall-mounted display, wood credenza, patterned carpet and an acoustic ceiling with recessed lights
Large Conference
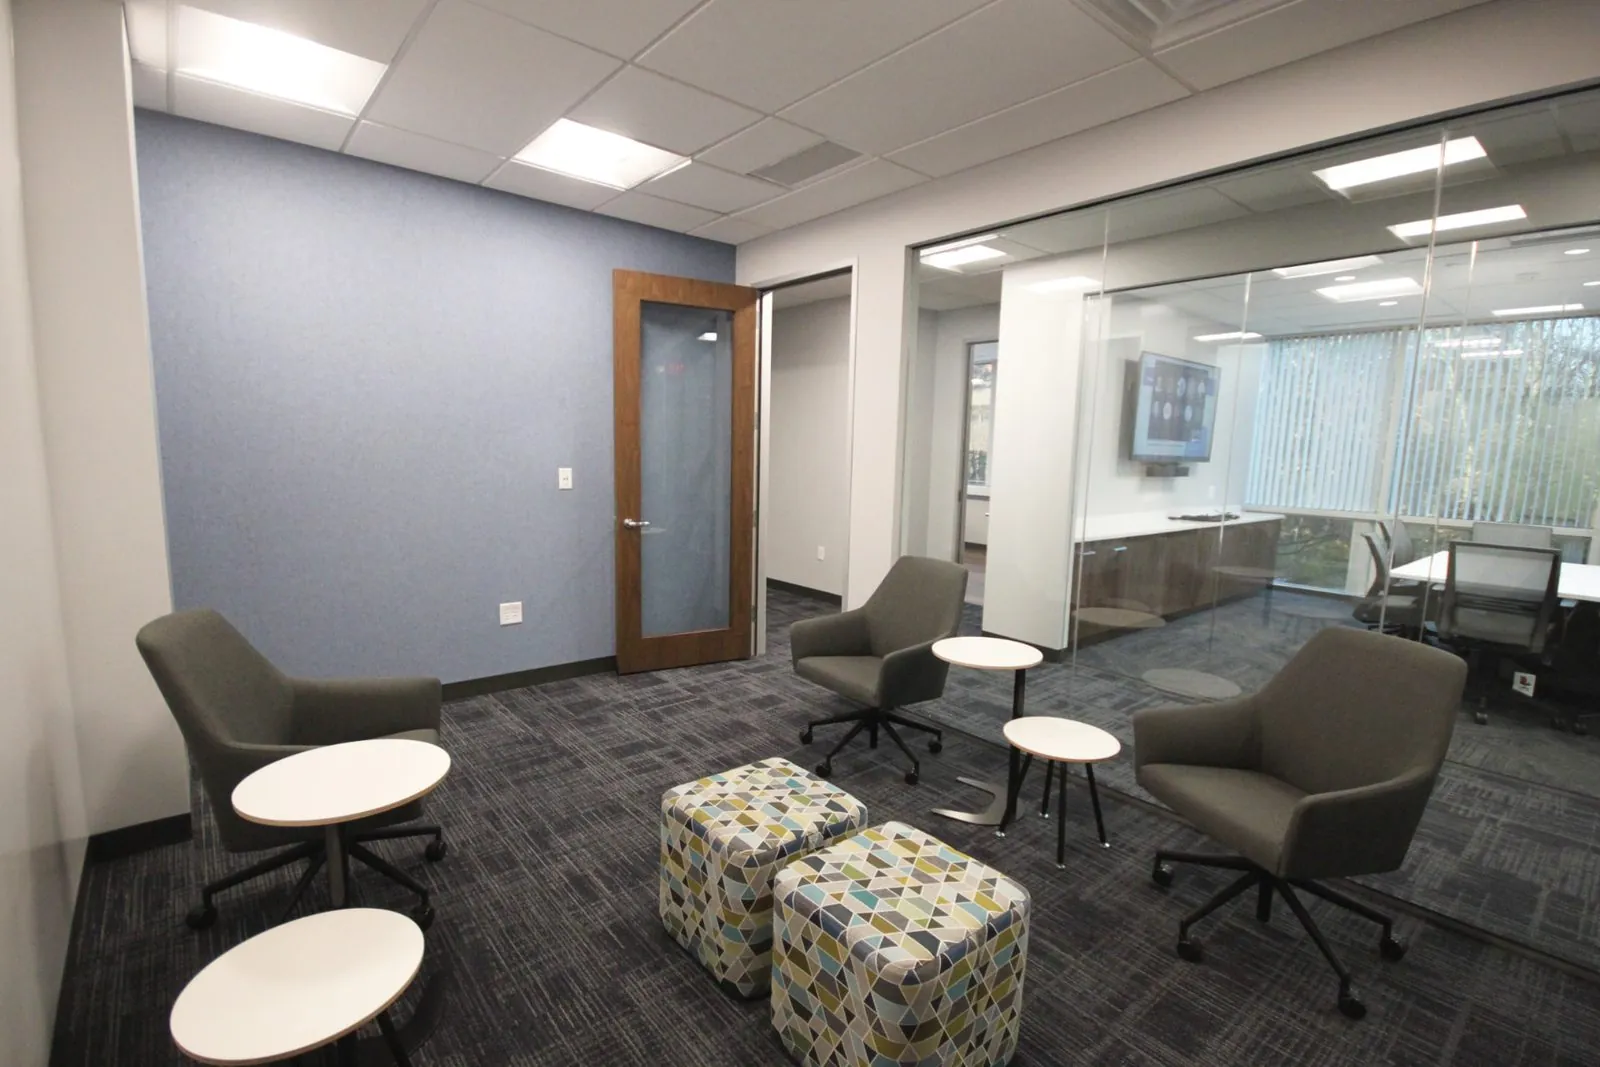
Completed bank fit-out: lounge with blue accent wall, wood-framed glass door, upholstered armchairs, small round tables and patterned ottomans on dark carpet
Think Tank
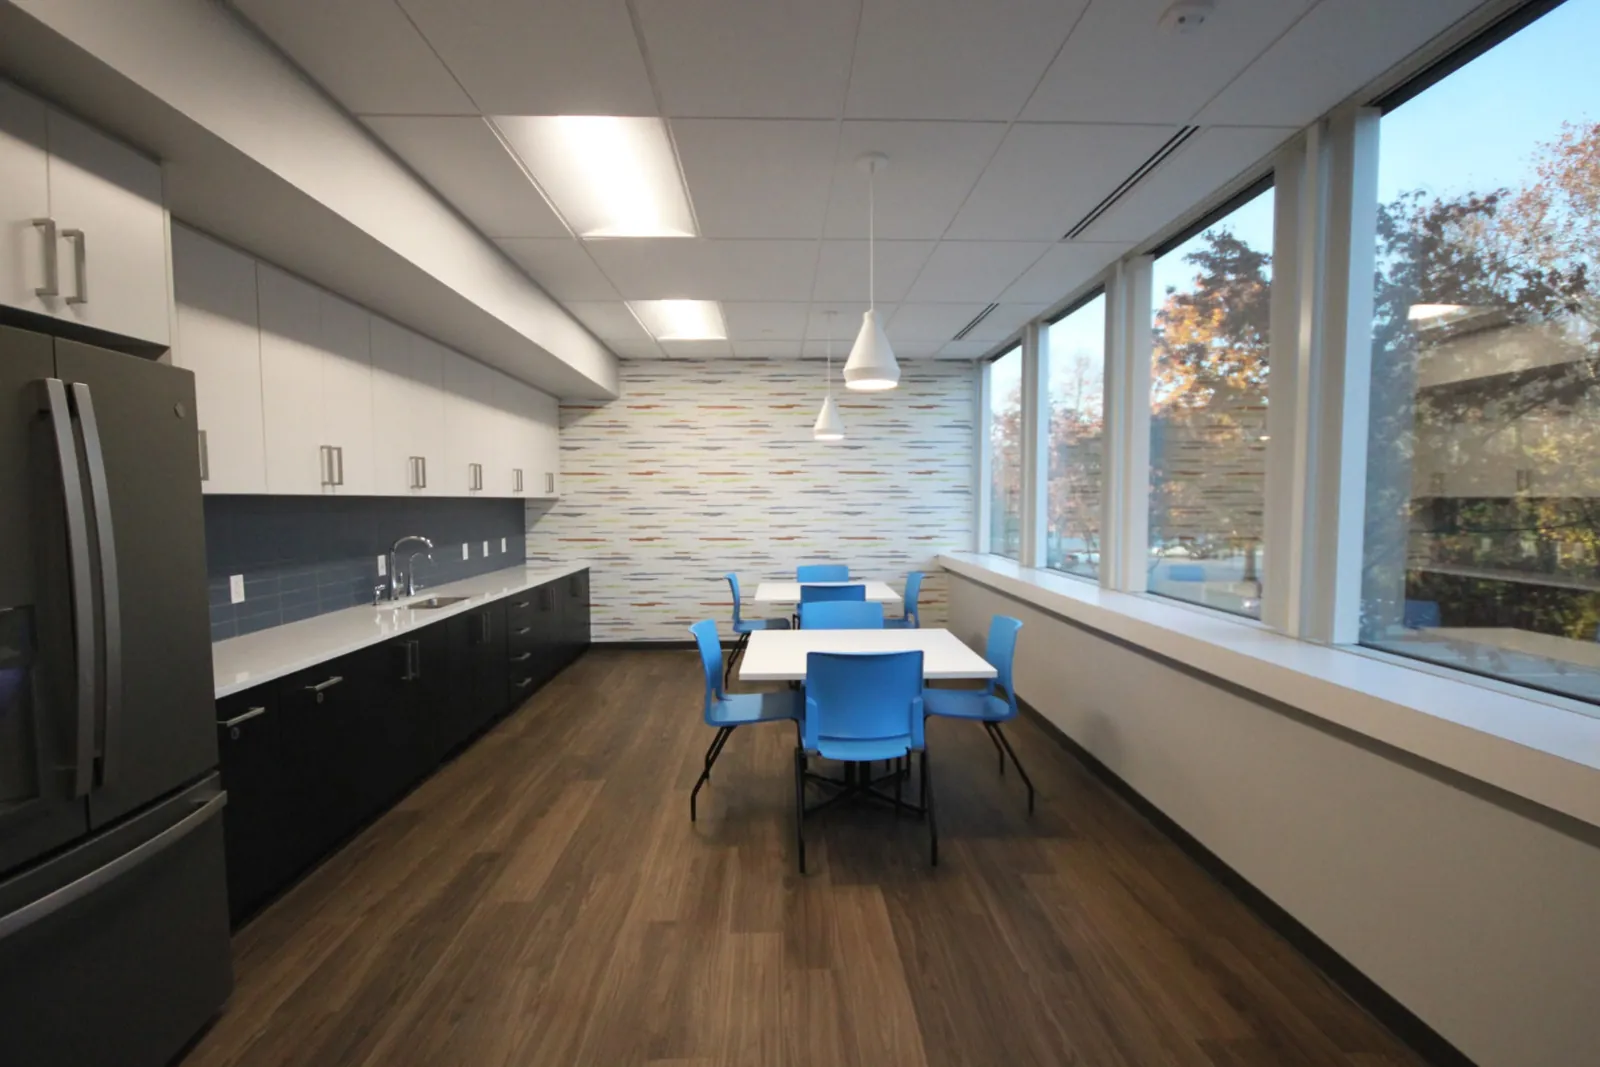
Completed bank fit-out: break room with dark base cabinets and white counters, undermount sink and stainless refrigerator, white upper cabinets, two tables with blue chairs, patterned accent wall and windows onto autumn trees
Break Room
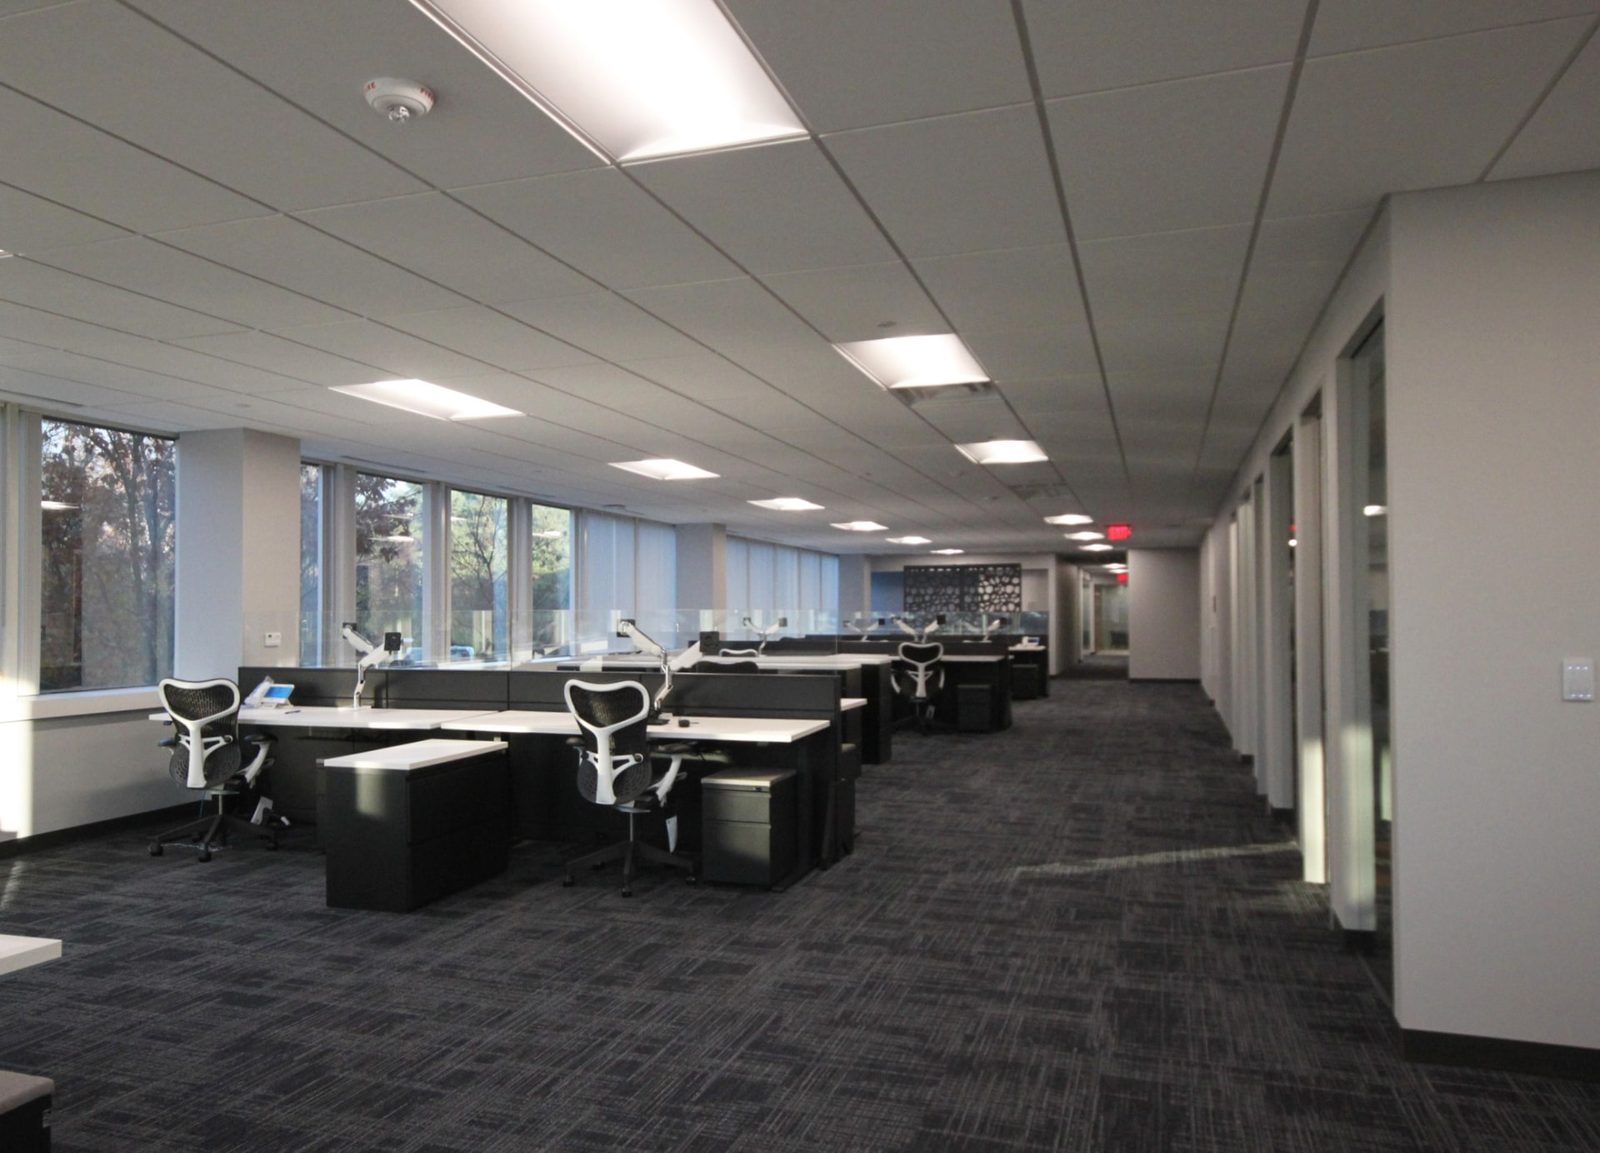
Completed bank fit-out: open office with rows of workstations, white desks, privacy dividers and mesh chairs, patterned carpet, acoustic ceiling and windows along one side
Open Office
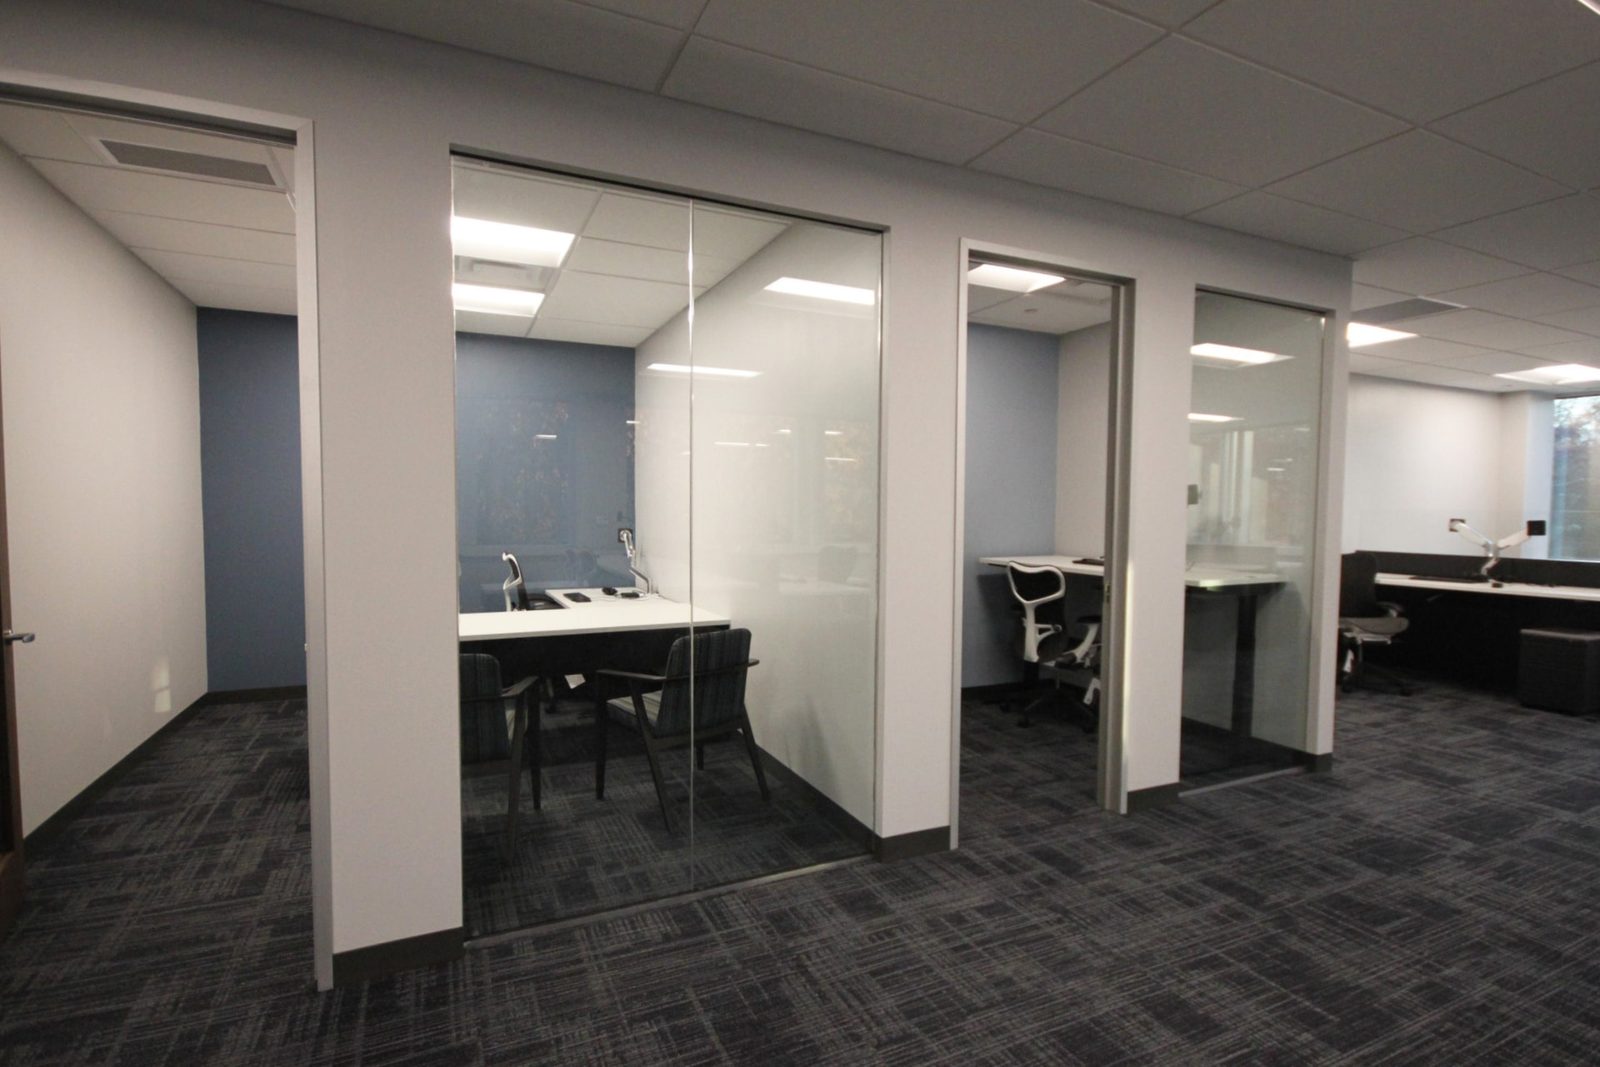
Completed bank fit-out: private offices with glass-fronted focus rooms, desks and task chairs, blue accent walls, dark patterned carpet and a drop tile ceiling
Private Offices

03 / 11 · 1 project · ~$650K

Automotive

  • Automotive facility renovation

    ~$650K

    Interior and exterior renovation of approximately 5,000 square feet at an automotive facility.

04 / 11 · 2 projects · ~$3.5M

Pharmaceutical

  • Pharmaceutical storage & offices

    ~$3M

    Approximately 18,000 square feet of mixed-use pharmaceutical storage and office space.

  • Pharmaceutical facility renovation

    ~$500K

    Complete renovation of approximately 8,000 square feet in a pharmaceutical facility.

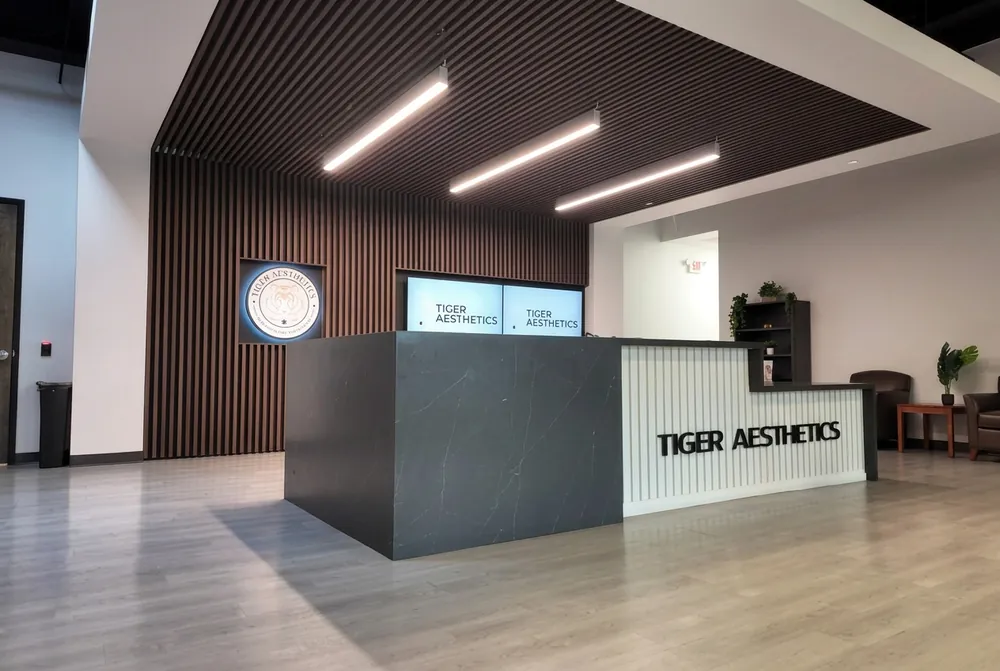
Completed pharmaceutical office fit-out: reception desk with dark stone and white fluted panels, wood slat feature wall, backlit wall crest and two wall-mounted screens
Reception
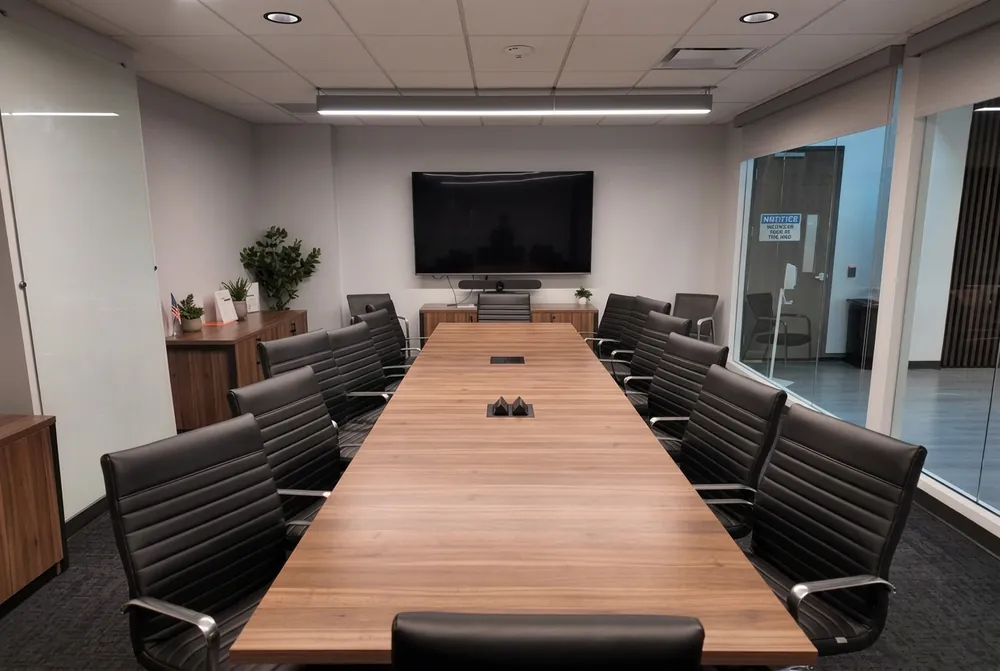
Completed pharmaceutical office fit-out: meeting room with wood conference table, ceiling-mounted display and video bar, glass wall to the corridor
Meeting Room
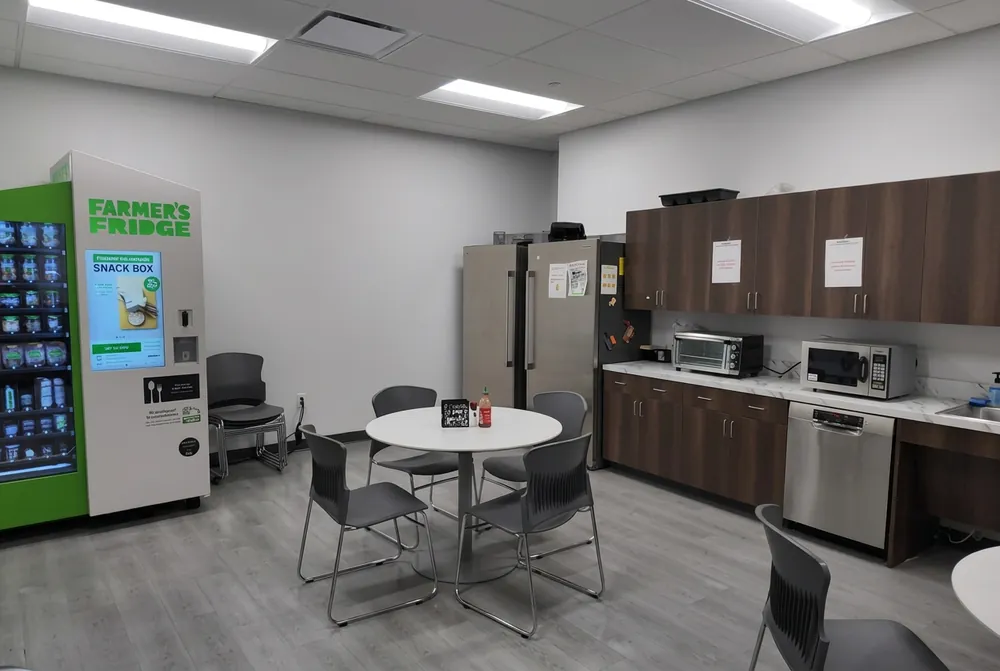
Completed pharmaceutical office fit-out: break room with vending kiosk, round tables and chairs, dark cabinets, stainless appliances and commercial refrigerators
Break Room

05 / 11 · 2 projects · ~$2.85M

Healthcare

  • Phased healthcare renovation

    ~$2.2M

    Approximately 6,500 square feet of second-story healthcare space renovated through three phases.

  • Medical facility project

    ~$650K

    A medical-sector project encompassing approximately 12,000 square feet.

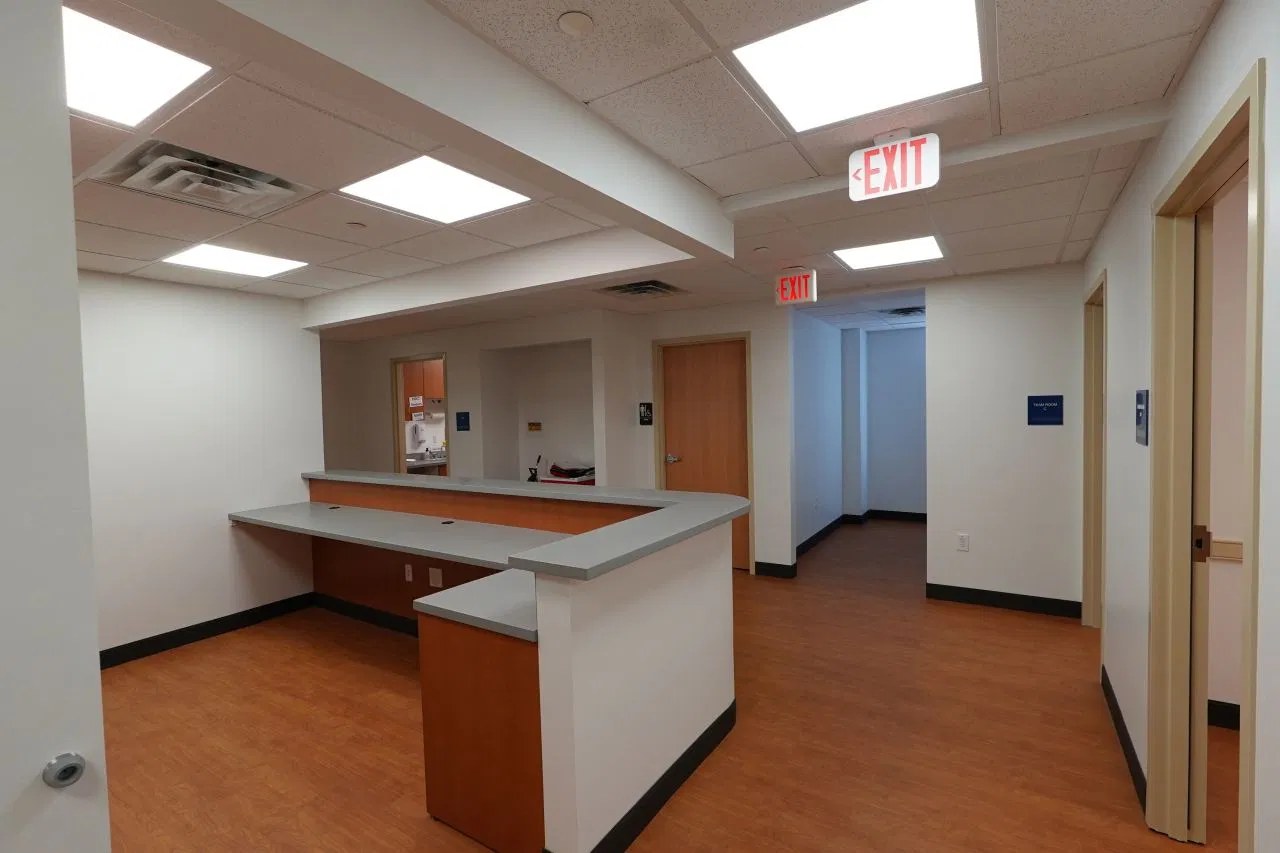
Completed healthcare facility fit-out: nurse station with counters and corridors
Nurse Station
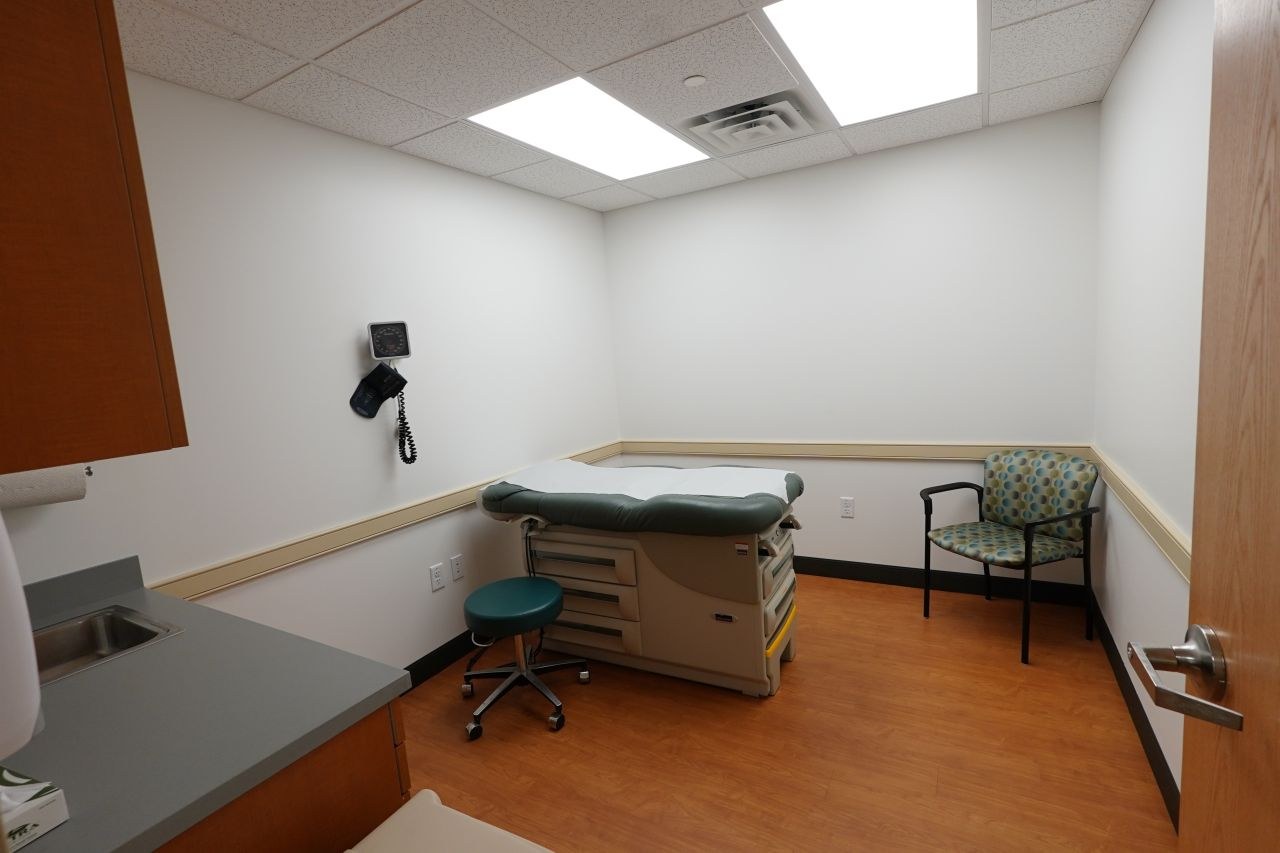
Completed healthcare facility fit-out: exam room with exam table, sink counter and seating
Exam Room
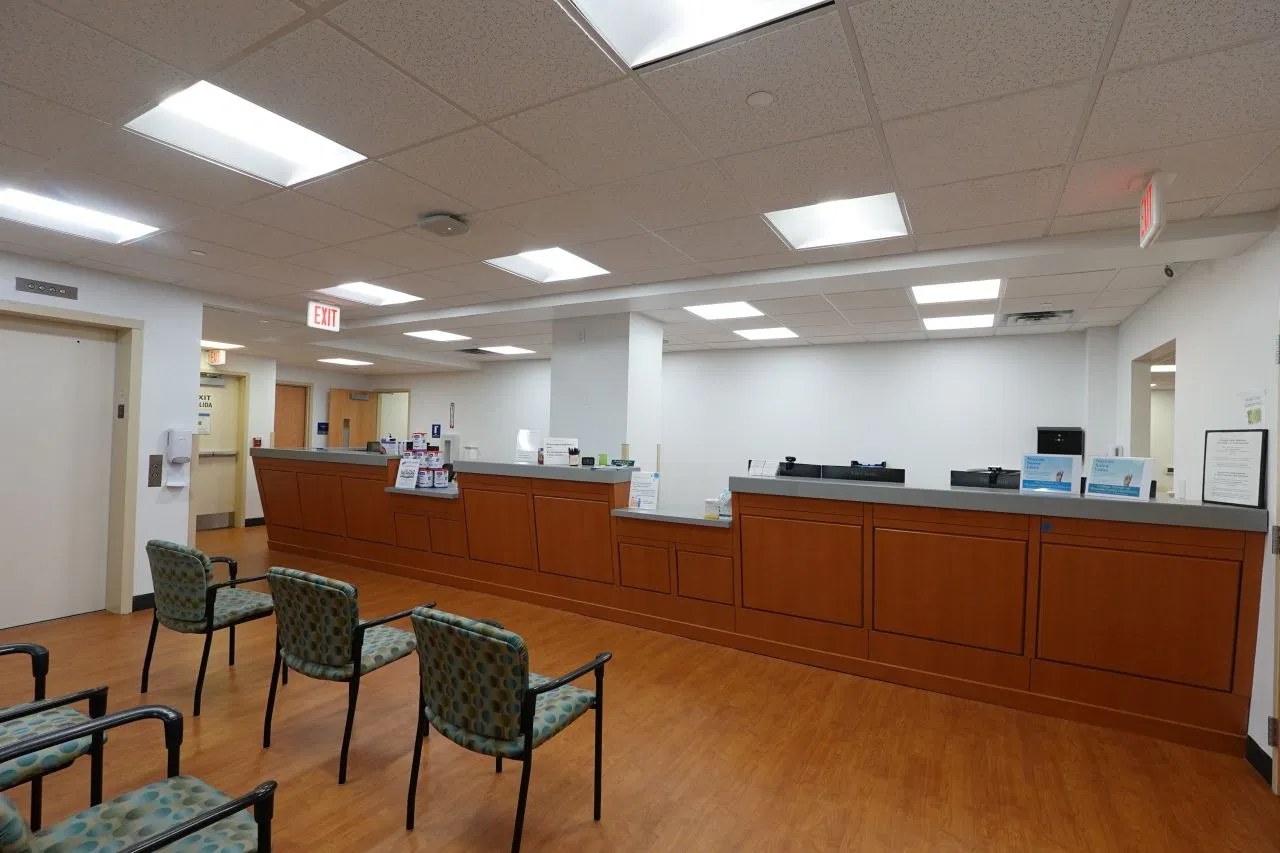
Completed healthcare facility fit-out: reception desk with waiting chairs
Reception

06 / 11 · 7 projects · ~$95.6M
K–12

  • Ground-up high school

    ~$30M

    Approximately 75,000 square feet of ground-up new construction for a high school campus.

  • Stadium & athletic facilities

    ~$50.5M

    New stadium construction with a press box, field house and locker rooms.

  • Two-story classroom addition

    ~$4.5M

    Approximately 7,000 square feet of new classroom space in a two-story school addition.

  • Classroom & building systems renovation

    ~$2.5M

    Approximately 14,000 square feet of classroom renovation and mechanical, electrical and plumbing work.

  • Elementary school addition

    ~$2.5M

    A two-story addition totaling approximately 10,000 square feet at an elementary school.

  • School administration improvements

    ~$4.5M

    An elevator addition to a school administration building, together with retaining wall and stormwater improvements.

  • Occupied-school HVAC upgrade

    ~$1.1M

    Heating, ventilation and air-conditioning upgrades within an occupied elementary school.

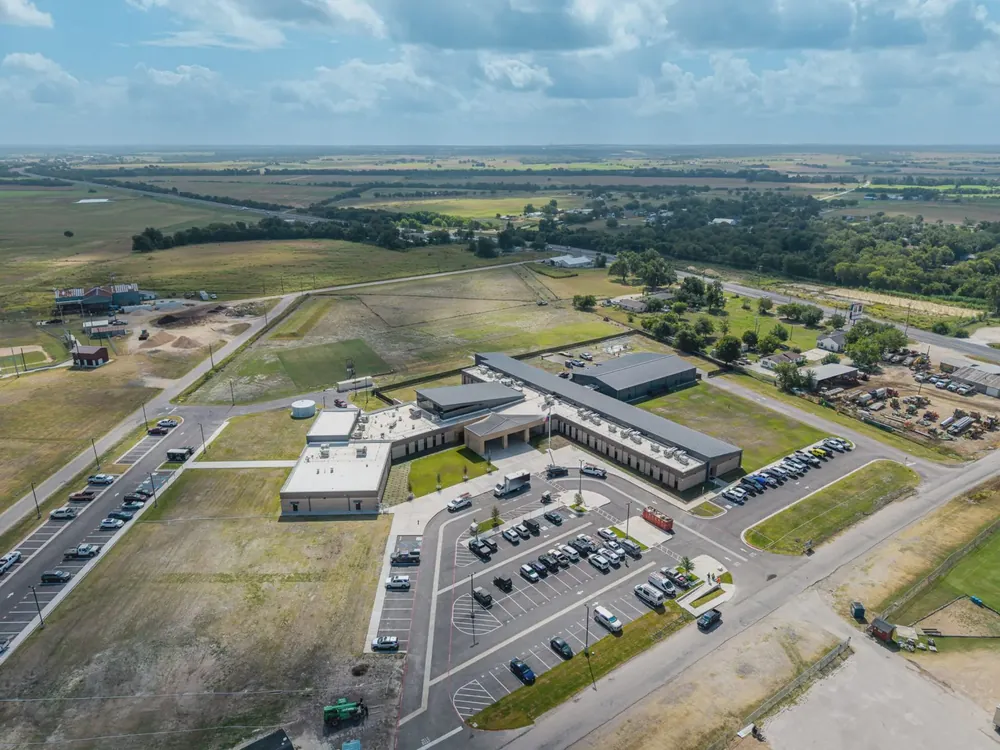
Aerial view of a finished school campus with paved and striped parking lots, tan masonry walls and dark metal roofs, surrounded by open fields
Completion
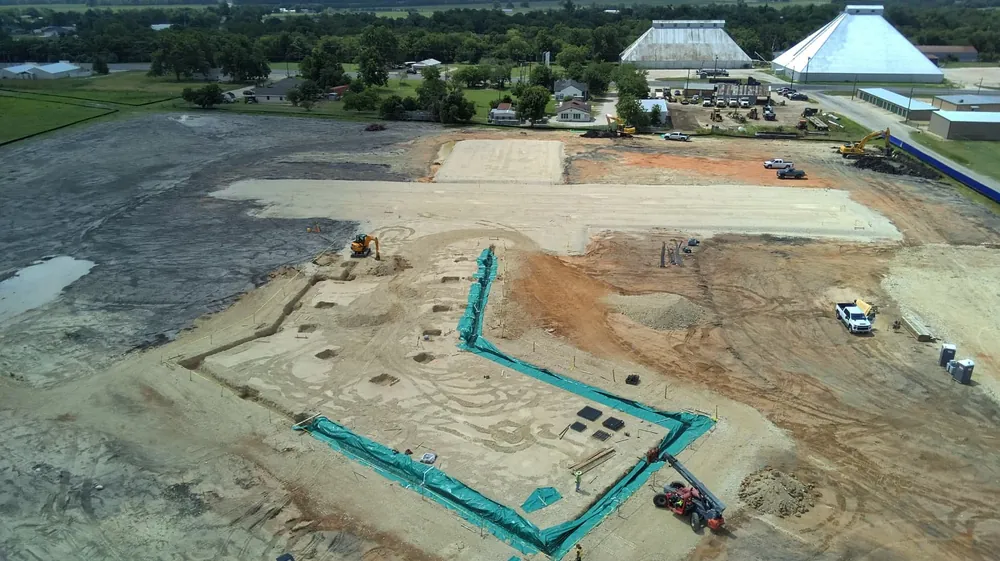
Aerial view of a new school site during foundation work, with excavated footings, protective sheeting and equipment
Foundations
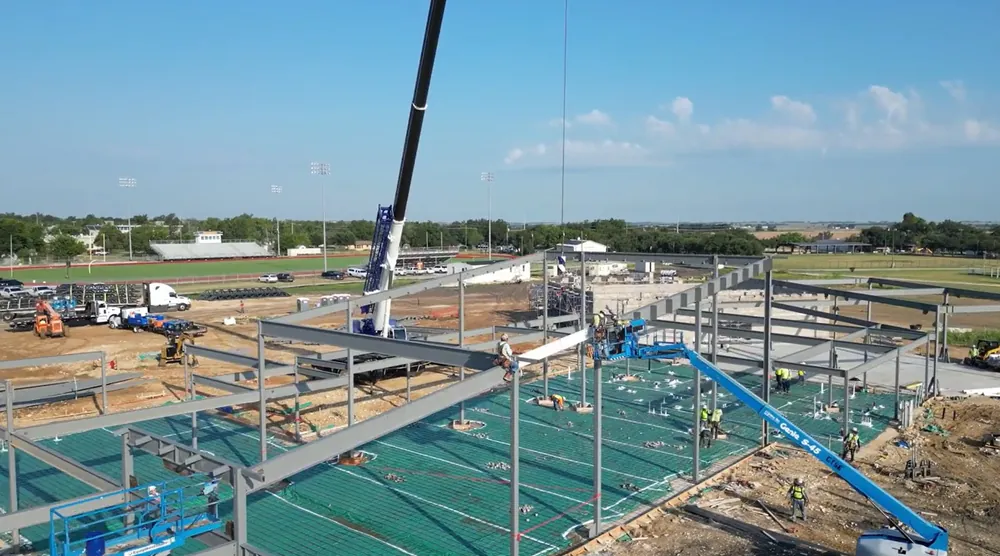
Steel frame topping out over a slab prepared for pour, with a crane and lifts on site
Steel Top Out
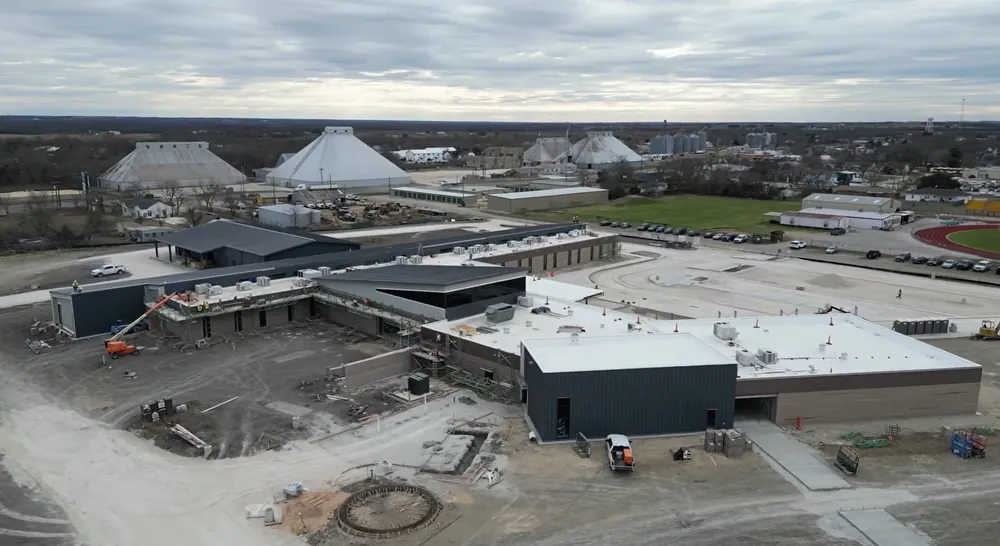
Aerial view of a school building enclosed with roofing and metal panels, exterior work complete
Exteriors
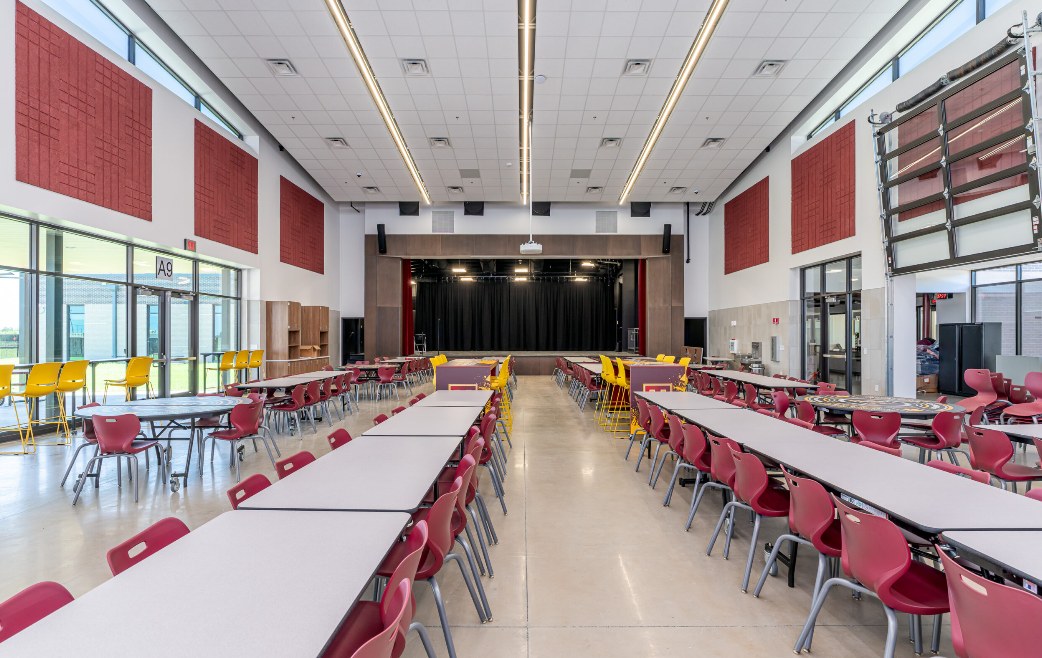
Completed school commons and cafeteria with stage, red chairs and clerestory windows
Commons & Stage
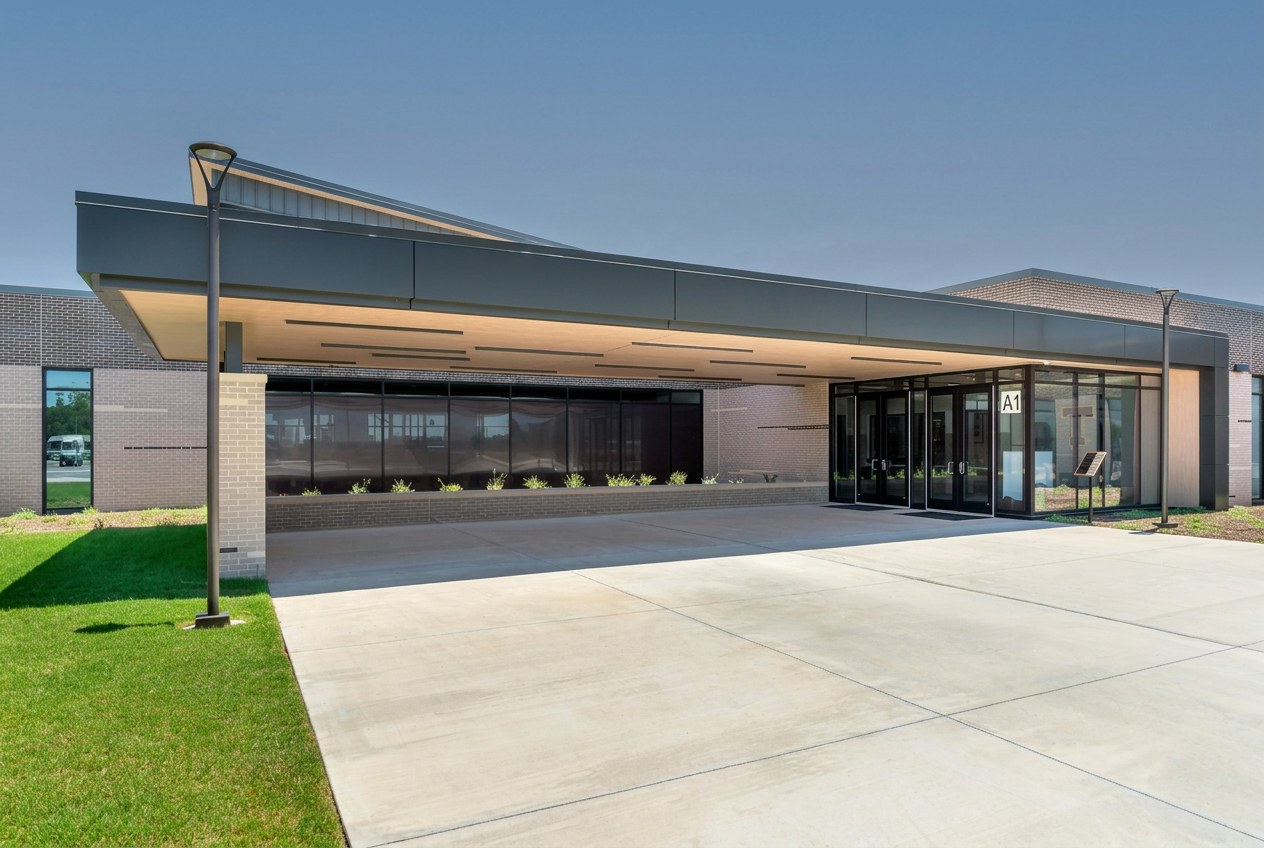
Completed school entrance with covered drop-off canopy and glass storefront
Main Entrance
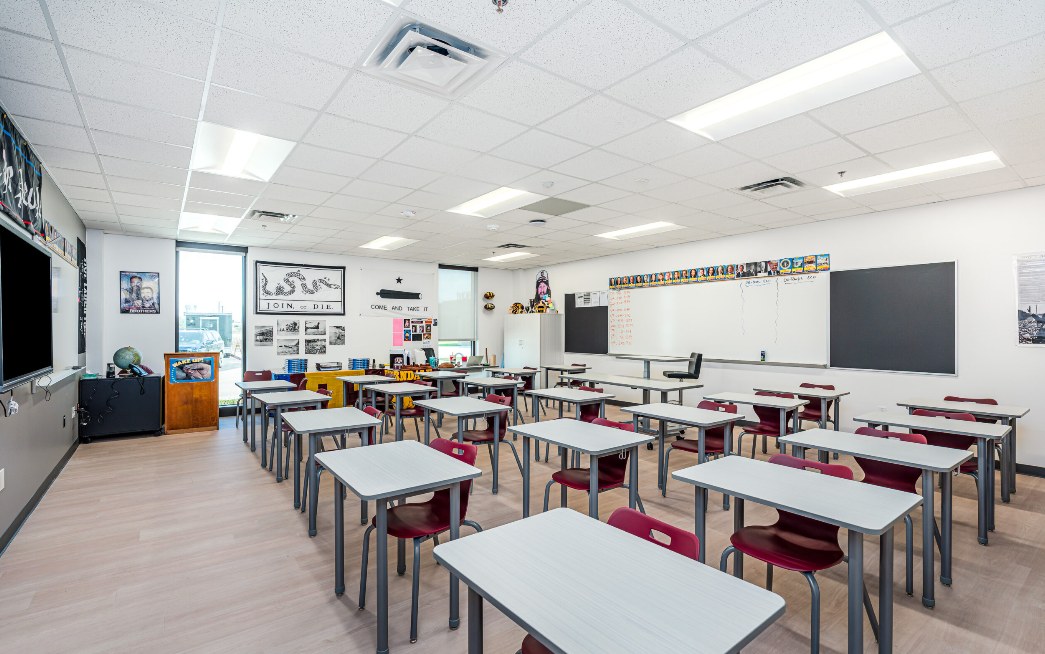
Completed classroom with rows of desks and whiteboards
Classroom
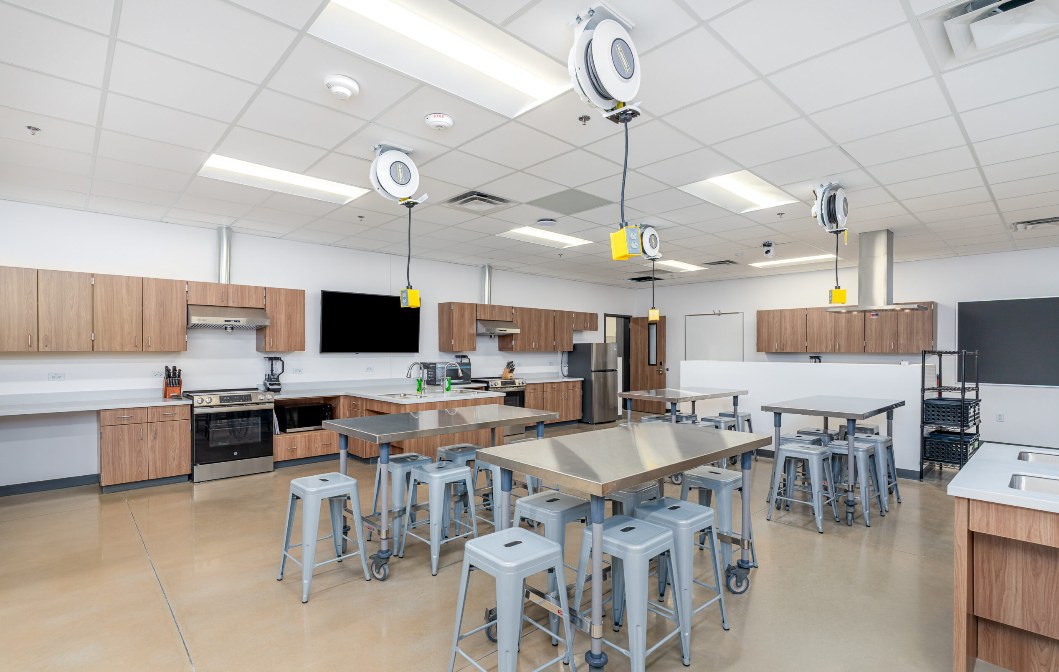
Completed culinary arts classroom with kitchen stations and steel prep tables
Culinary Classroom
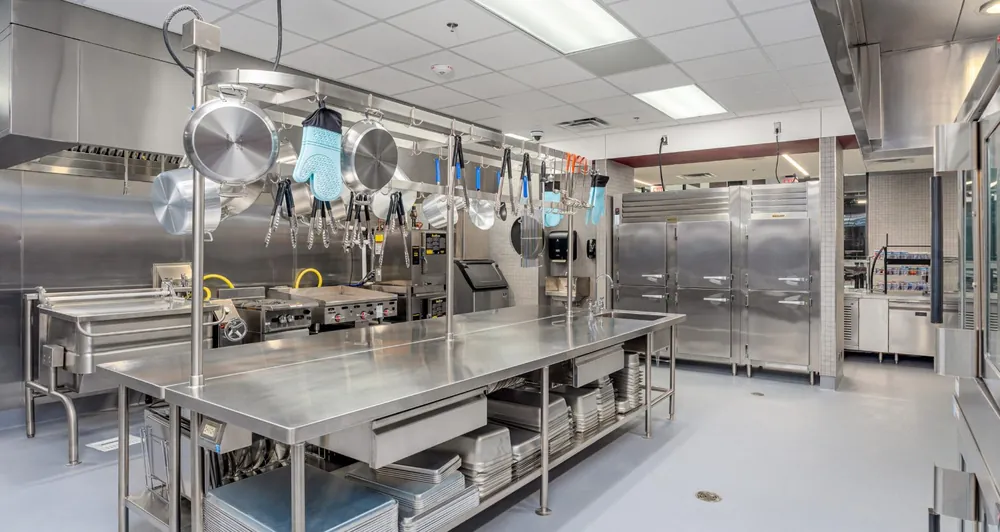
Completed commercial kitchen with stainless prep tables and walk-in coolers
Commercial Kitchen
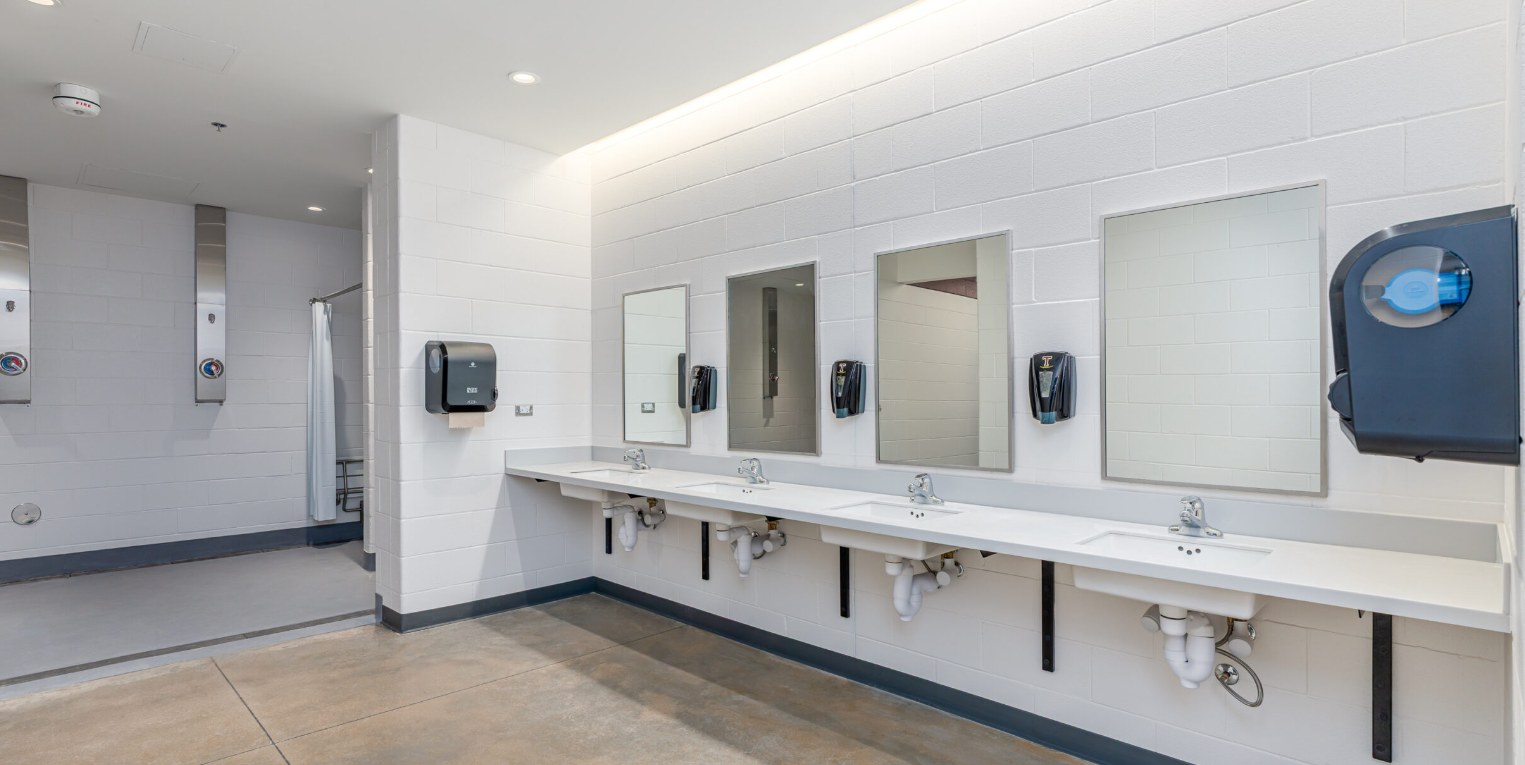
Completed locker room with sink row and showers
Locker Room
Completed metal shop building with roll-up bays
Shop Building

07 / 11 · 2 projects · ~$6.5M

Higher Education

  • University building & parking garage

    ~$2M

    Open-ended contract work involving a university building and parking garage.

  • Multi-story laboratory renovation

    ~$4.5M

    Approximately 9,500 square feet of laboratory renovation across multiple stories in a university setting.

08 / 11 · 1 project · ~$8.5M

Aviation

  • Airport hold-room addition

    ~$8.5M

    Approximately 10,000 square feet of airport hold-room addition for passenger waiting space.

09 / 11 · 1 project · ~$400K

Military

  • Standalone storage facility

    ~$400K

    A standalone storage facility at a military headquarters.

10 / 11 · 1 project · ~$2.5M

Government

  • Phased building systems upgrades

    ~$2.5M

    Approximately 18,000 square feet of new mechanical, electrical and plumbing systems and ceilings on an upper floor of a government building, delivered across nine phases.

11 / 11 · 1 project · —

Utilities

  • Residential gas service upgrades

    Home gas utility service upgrades delivered across a utility provider's service territory.